Courtney Smith
REALTOR®



BEDS3
BATHS3 full
SQUARE FEET3,500
MLS#226027005
STATUSActive
PROPERTY TYPEResidential - Single Family
SUBDIVISIONStratford Woods
SCHOOLDELAWARE CITY
Property Description
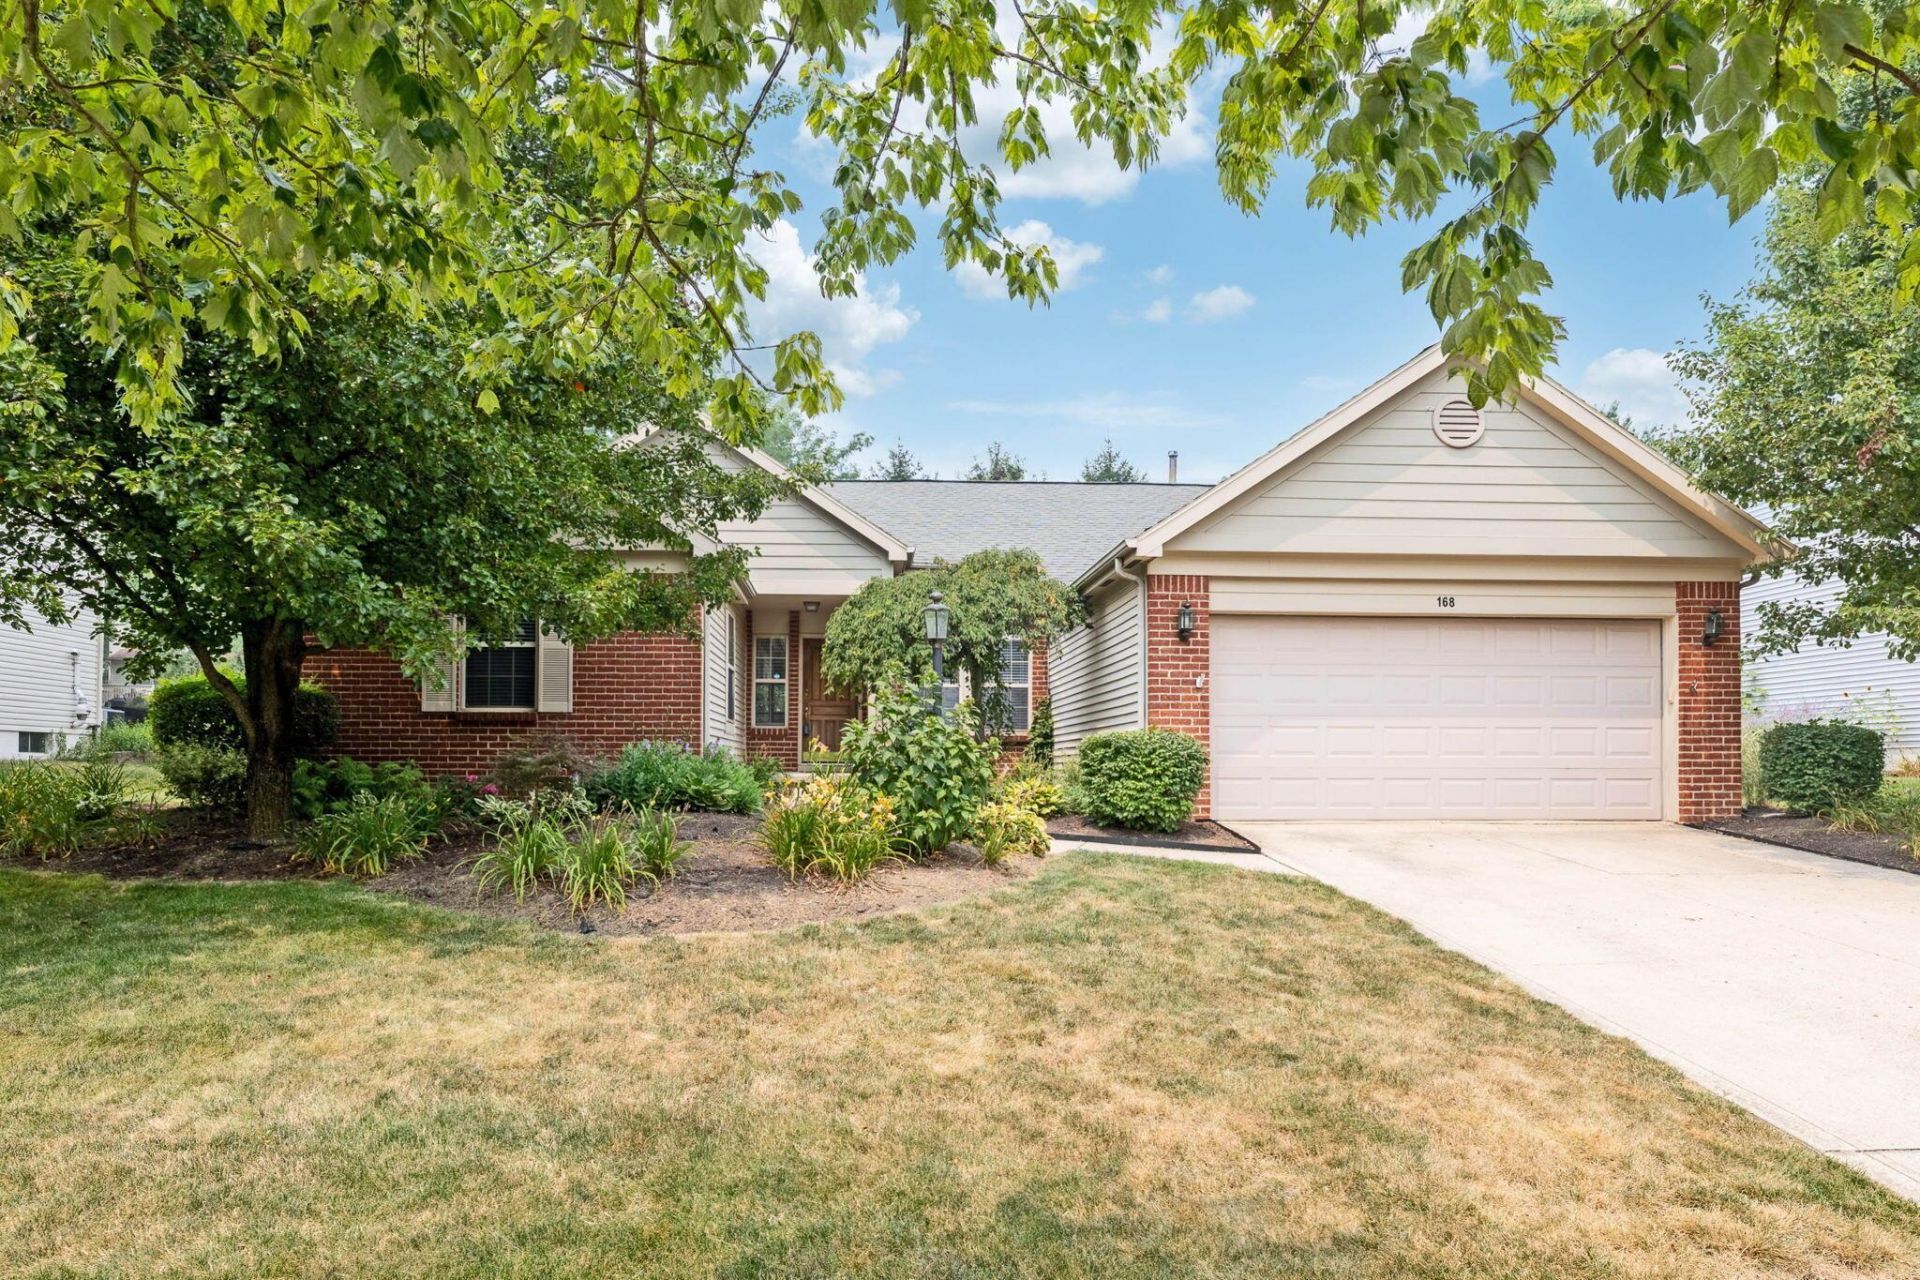
An amazing ranch home is awaiting you! Offering over 2,000 square feet on the main level and approximately 1,500 finished square feet on the lower level, this property sits on nearly a quarter-acre in a fantastic location that is convenient to everything. The seller has beautifully updated the home with new flooring, fresh paint, new appliances and a newer HVAC system and water heater. The spacious first floor features a great room with a stone fireplace , and a kitchen complete with new granite countertops, updated cabinets and an island. The dining area overlooks a fenced, landscaped backyard with a large deck, patio and a pergola. The owner's suite includes a huge walk-in closet, a tub, and a walk-in shower. Two additional bedrooms share a full bathroom on the opposite side of the home.The lower level is huge, featuring a spacious family room, a bar for entertainment, a full bath, and additional space perfect for hobbies, a workshop, or storage.As an additional bonus the home has recently had the landscape upgraded and many new perennial flowers were added to showcase this beautiful home. Nothing to do but MOVE right in!This home offers it all--don't miss out!
Property Features
Property Type: Residential - Single Family
Basement: Full
Basement: Yes
Cooling: Central Air
Days on Market: 1
Garage: 2 car attached
Heating: Forced Air
Home Style: Ranch
Lot Size: 0.23 Acres
Taxes: $5,705
Year Built: 1995
Feature Descriptions
Association/Condo Fee: 110
Exterior: Brick, Vinyl Siding
Fireplace: Gas Log
Flooring: Laminate, Carpet, Ceramic/Porcelain
HOA: Yes
Interior Amenities: Garden/Soak Tub
Lot Dimensions: 0
Parcel #: 419-130-08-030-000
Parking: Garage Door Opener, Attached Garage
Windows: Insulated All
Local Schools
School District: DELAWARE CITY
Listed By / Shown By
Listed By
Agency Name: Keller Williams Capital Ptnrs
Agent Name: Georgia Hart
Agency Phone: 614-888-1000

Shown By
Agent Name: Courtney Smith
Agent Phone: Cell: (419) 597-5253

Estimate Your Payment
Estimated Payment
$ 3,333.12 per month $2,708.96 Principal & Interest $475.42 Property Tax $148.75 Homeowner's InsuranceChange Payment Information



Privacy Policy / DMCA Notice / ADA Accessibility


This site is hosted, designed and copyright
© 1994 - 2026 by
Delta Media Group, Inc. -- Patent Pending --